
Zoning Solutions for Two-Story Homes in Kendall
September 21, 2026
Your downstairs living room feels like a refrigerator, but the moment you walk up the stairs, the air turns thick and uncomfortably warm. Finding effective zoning solutions for two-story homes in Kendall is one of the most common challenges property owners face, especially as we enter the early fall transition. During September, the ground floor cools down quickly in the evening, but those upstairs bedrooms trap the lingering heat from the intense South Florida sun. You are left tossing and turning in a stuffy room while the central thermostat downstairs registers that the house is perfectly cool and shuts the system off.
The good news is that you do not have to live with this massive temperature gap. The structural decision for homeowners usually comes down to two distinct paths: retrofitting your existing central ductwork with electronic zone dampers to manage airflow, or bypassing the ductwork entirely by installing a dedicated mini-split system for the upper level. For many properties, ductless mini split systems offer the perfect bypass, while others benefit from comprehensive airflow management. If you are ready to explore mini split installation in Kendall or damper retrofits, understanding your home's unique architecture is the critical first step.
To fix an uncomfortably hot second floor, you first have to understand the physical and architectural forces working against your air conditioner. Thermal stratification is the basic principle of physics dictating that heat naturally rises while cool, dense air sinks. In a two-story home, the coldest air produced by your HVAC system will always pool on the ground floor, while the heat generated by daily activities, sunlight, and the roof above will gather in the upstairs bedrooms.
This natural phenomenon is heavily amplified by the mixed construction styles commonly found in Kendall two-story properties. Many of these homes feature concrete block construction on the first floor and wood frame construction on the second floor. Concrete is excellent at retaining the cool air pumped out by your AC, acting like a thermal sink. Wood framing, however, absorbs and transfers the radiant heat from your roof and attic directly into the adjacent upstairs rooms. This architectural reality creates vastly different cooling loads for the top and bottom halves of your house.
The core of the problem lies in how standard HVAC systems measure temperature. Most homes rely on a single central thermostat located in a downstairs hallway or living room. Because the downstairs concrete block retains cooling so well, the thermostat quickly reaches its set point and shuts the entire air conditioning cycle down. It has no way of knowing that the upstairs bedrooms are still sweltering. According to Department of Energy (DOE) guidelines, relying on a single temperature reading for a multi-level home significantly reduces overall HVAC efficiency and virtually guarantees uneven comfort.
When faced with a freezing downstairs and a boiling upstairs, the most common homeowner reaction is to walk around the ground floor and manually close the supply vents. The logic seems sound: if you block the air from entering the living room, it will be forced to travel upstairs to the bedrooms. Unfortunately, modern HVAC systems do not work this way, and attempting this DIY zoning method can cause severe, expensive damage to your equipment.
Your central air conditioner is designed to move a specific volume of air across its internal coils. When you close vents, the system still produces the exact same amount of air, but now that air has fewer places to escape. This creates a dangerous bottleneck inside the ductwork, rapidly increasing the system's static pressure. Think of static pressure like putting your thumb over the end of a running garden hose. The water does not magically redirect to another hose; it just builds up intense pressure behind your thumb.
This pressure buildup is incredibly risky, particularly because undersized ductwork in older Kendall homes is already vulnerable to airflow restrictions. When static pressure spikes, the blower motor has to work twice as hard to push air through the remaining open vents, which often leads to premature motor failure. Furthermore, because less warm air from the house is returning to the system to run over the indoor evaporator coil, the coil can literally freeze solid into a block of ice. Proper zoning requires structural modifications and professional airflow management, never DIY vent adjustments.
If you want to utilize your existing central air conditioner to cool both floors evenly, the professional solution is to install an electronic zone damper system. This approach divides your home's ductwork into distinct "zones," each controlled by its own thermostat, allowing you to direct cooling precisely where it is needed without damaging the equipment.
Unlike manually closing a vent at the ceiling, an electronic zoning system uses motorized valves—called dampers—installed deep inside the main trunk lines of your ductwork. These dampers communicate directly with a central control panel and multiple thermostats placed throughout the house.
1. Independent Monitoring: The upstairs thermostat detects that the bedrooms are too warm, while the downstairs thermostat registers that the living room is already cool.
2. Targeted Airflow: The control panel signals the downstairs damper to close partially or fully, while keeping the upstairs damper wide open.
3. Pressure Management: To avoid the static pressure dangers mentioned earlier, a professional installation includes a bypass damper. This critical component takes the excess air that would normally cause a pressure spike and safely loops it back into the return duct, protecting your blower motor and evaporator coil.
While electronic dampers are highly effective, they are entirely dependent on the condition of your current duct system. Before adding zoning, a professional duct inspection is absolutely mandatory for Kendall two-story properties. If your existing ducts are leaky, adding dampers will simply force your expensive conditioned air out through the cracks and into your sweltering attic.
Additionally, if your ductwork is undersized—a common issue in older regional construction—the system will not be able to handle the redirected airflow efficiently. Pushing a damper retrofit onto failing ductwork usually results in short-cycling, high utility bills, and eventual system breakdowns. If a poorly planned zoning attempt damages your central unit, you will find yourself urgently needing AC repair service in Kendall to replace burnt motors or thawed coils.
For many homes, attempting to force a single central air conditioner to cool two vastly different environments is an uphill battle. When ductwork is inaccessible, aging, or improperly sized, the most structurally sound solution is to bypass the central ducts entirely by adding dedicated cooling capacity for the second floor.
Ductless mini-split systems operate independently from your main central air conditioner. By installing discrete air-handling units directly on the walls of the upstairs bedrooms, you eliminate the daily battle over a single downstairs thermostat. The central unit can be set to comfortably maintain the ground floor, while the ductless system handles the heavy lifting upstairs.
As Daikin specialists, Air On Demand frequently recommends these high-efficiency ductless solutions because they are uniquely tailored to overcome local architectural challenges. Instead of tearing open drywall and ceilings to resize old ductwork for dampers, a mini-split requires only a small three-inch hole in the wall to connect the indoor handler to the outdoor compressor. This minimally invasive installation preserves your home's structure while delivering immediate, localized relief to the hottest rooms.
One of the primary reasons ENERGY STAR heavily recommends ductless technology is the elimination of duct losses. Traditional forced-air systems can lose 20 to 30 percent of their cooling energy as air travels through hot attics and leaky uninsulated ducts. Because mini-splits deliver conditioned air directly into the room, that energy loss drops to zero.
Furthermore, these dedicated systems utilize advanced inverter compressor technology. Instead of blasting on at full power and shutting off completely like a traditional AC, an inverter compressor smoothly ramps its speed up and down to maintain the exact temperature you request. This means your mini split AC solutions use only the precise amount of electricity needed to keep the bedrooms comfortable, drastically reducing your overall energy consumption while taking the strain off your primary central unit.
Choosing the right path for your home requires an objective look at your current equipment, your architectural layout, and your long-term comfort goals. Both solutions are highly effective when applied to the right situation, but they solve the problem in fundamentally different ways.
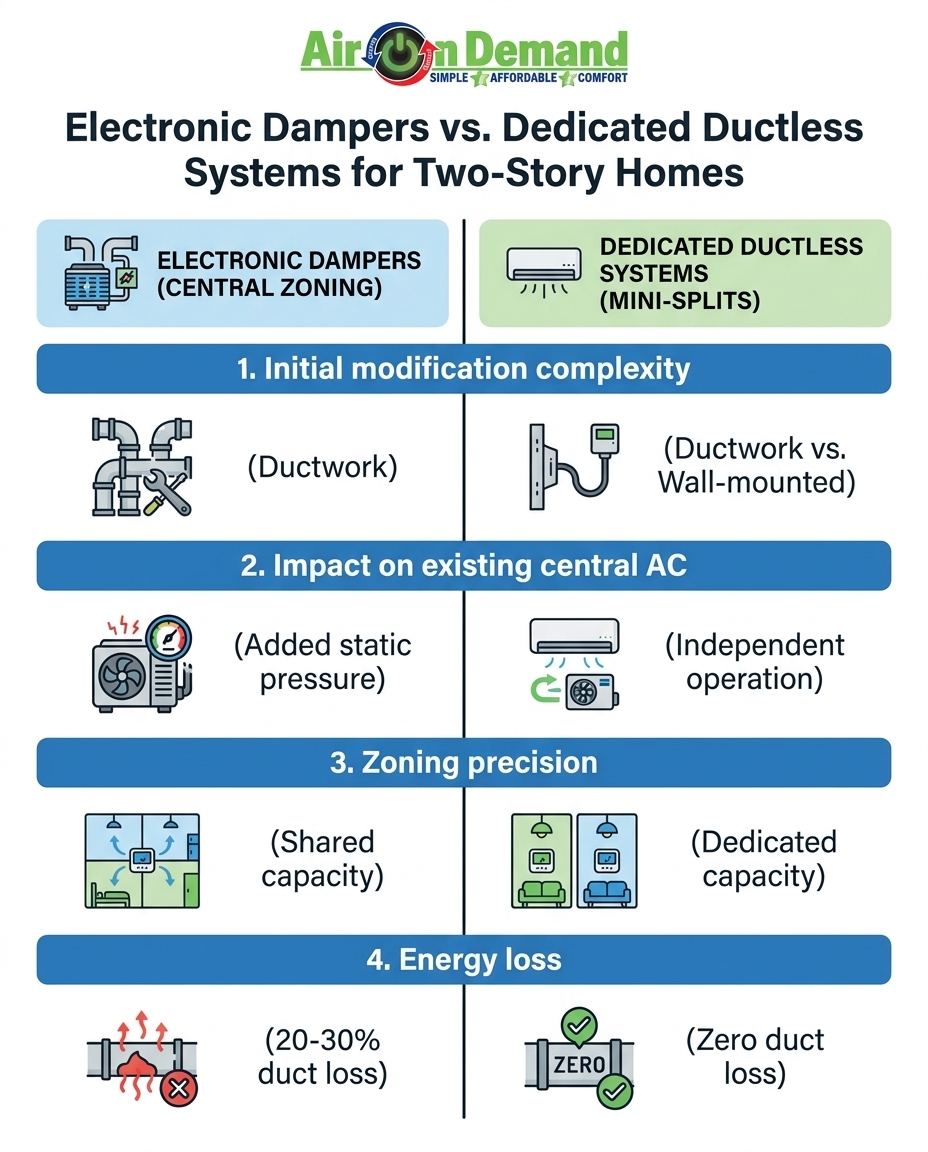
• Modification Complexity — Electronic Zone Dampers: High. Requires access to main duct trunks, bypass damper installation, and duct integrity testing. — Dedicated Ductless Mini-Split: Low. Minimally invasive wall mounting with no ductwork modifications required.
• Impact on Central AC — Electronic Zone Dampers: Increases reliance on the central unit. Requires careful static pressure management to avoid wear. — Dedicated Ductless Mini-Split: Reduces wear and tear on the central unit by taking over the second-floor cooling load entirely.
• Zoning Precision — Electronic Zone Dampers: Good. Divides the home into broad zones (e.g., upstairs vs. downstairs). — Dedicated Ductless Mini-Split: Excellent. Allows for room-by-room temperature customization.
• Energy Loss — Electronic Zone Dampers: Subject to standard 20-30% energy loss typical of forced-air duct systems. — Dedicated Ductless Mini-Split: Zero duct loss. Air is delivered directly into the living space.
The decision point usually hinges on the age of your current AC and the accessibility of your home's ductwork. If you recently installed a high-capacity central air conditioner and your ductwork is easily accessible in the attic, retrofitting an electronic damper system is a highly logical and efficient upgrade. However, if your central AC is already struggling to keep up, or if your ductwork is buried between floors and showing signs of age, adding a dedicated ductless system is the superior structural choice. It bypasses the failing infrastructure entirely and guarantees that the second floor gets the cooling capacity it needs.
Cooling the air is only half the battle in South Florida; managing humidity is equally critical for indoor comfort and air quality. This becomes especially apparent during the early fall transition in September. While evening temperatures may begin to drop slightly, the ambient humidity remains incredibly high. Because the downstairs cools quickly, the central AC shuts off sooner, leaving the upstairs bedrooms trapping significant amounts of latent heat and moisture.
When humidity is left unchecked on the second floor, the environment becomes a breeding ground for poor indoor air quality. If homeowners attempt to fix this by closing downstairs vents, the stagnant, restricted air inside the ductwork can rapidly reach its dew point. This causes condensation to form inside the dark, cool ducts—creating the perfect recipe for mold and mildew growth that will eventually be blown throughout the entire house.
Proper professional zoning solutions tackle this humidity gap head-on. Electronic dampers ensure that airflow remains balanced and continuous, preventing condensation buildup in the duct trunks. Dedicated ductless systems are even more effective at latent heat removal. Because they run on variable-speed inverter technology, they operate for longer, slower cycles. This prolonged operation acts as a powerful localized dehumidifier, wringing the sticky moisture out of the upstairs bedroom air without overcooling the space, ensuring your home stays dry, healthy, and comfortable throughout the September climate shift.
The heat on your second floor is caused by thermal stratification, where heat naturally rises, combined with the radiant heat absorbing through your roof. During the early fall, the ground floor cools quickly in the evening, causing the central thermostat to shut the AC off before it can adequately cool and dehumidify the upstairs bedrooms. The mixed construction of Kendall homes often exacerbates this trapped heat.
Yes, you can add zoning to an existing central HVAC system by installing electronic zone dampers inside the ductwork. However, this requires a thorough professional inspection of your current ducts to ensure they are properly sized and sealed. A bypass damper must also be installed to safely manage the changes in static pressure when zones open and close.
In many cases, having two independent systems is the most efficient and comfortable setup for a two-story home. A dedicated unit for the second floor provides targeted cooling capacity, eliminates the energy loss associated with long duct runs, and drastically improves humidity control upstairs without overworking the downstairs unit.
Fixing uneven cooling requires a structural approach, typically through retrofitting electronic dampers into the ductwork or installing a ductless mini-split system for the upper level. A professional HVAC technician must evaluate your home's airflow, duct condition, and thermal load to determine which solution will safely balance the temperatures without damaging the equipment.
A mini-split is often better if your existing ductwork is old, leaky, undersized, or difficult to access. Because a mini-split bypasses the central ductwork entirely, it guarantees precise temperature control and zero duct-related energy loss. Zoning with dampers is highly effective, but only if the underlying duct infrastructure is in excellent condition.
No, closing downstairs vents will not push more air upstairs; it will only create a dangerous airflow bottleneck. This practice drastically increases static pressure inside the ductwork, which forces the blower motor to overwork and can cause the indoor evaporator coil to freeze solid. Always rely on professional airflow management rather than manual vent adjustments.
Solving the persistent trap of a hot second floor requires a choice between advanced airflow management and dedicated cooling capacity. Because every property's architectural layout and ductwork condition is unique, there is no one-size-fits-all answer. We recommend scheduling a professional evaluation to get a clear, objective comparison between electronic dampers and mini-splits, including how each addresses South Florida's climate and indoor air quality. By understanding your home's specific structural needs, you can make an informed decision on your HVAC upgrade—whether that means modifying your existing ducts or moving forward with a mini split installation in Kendall—ensuring total comfort in every room.